
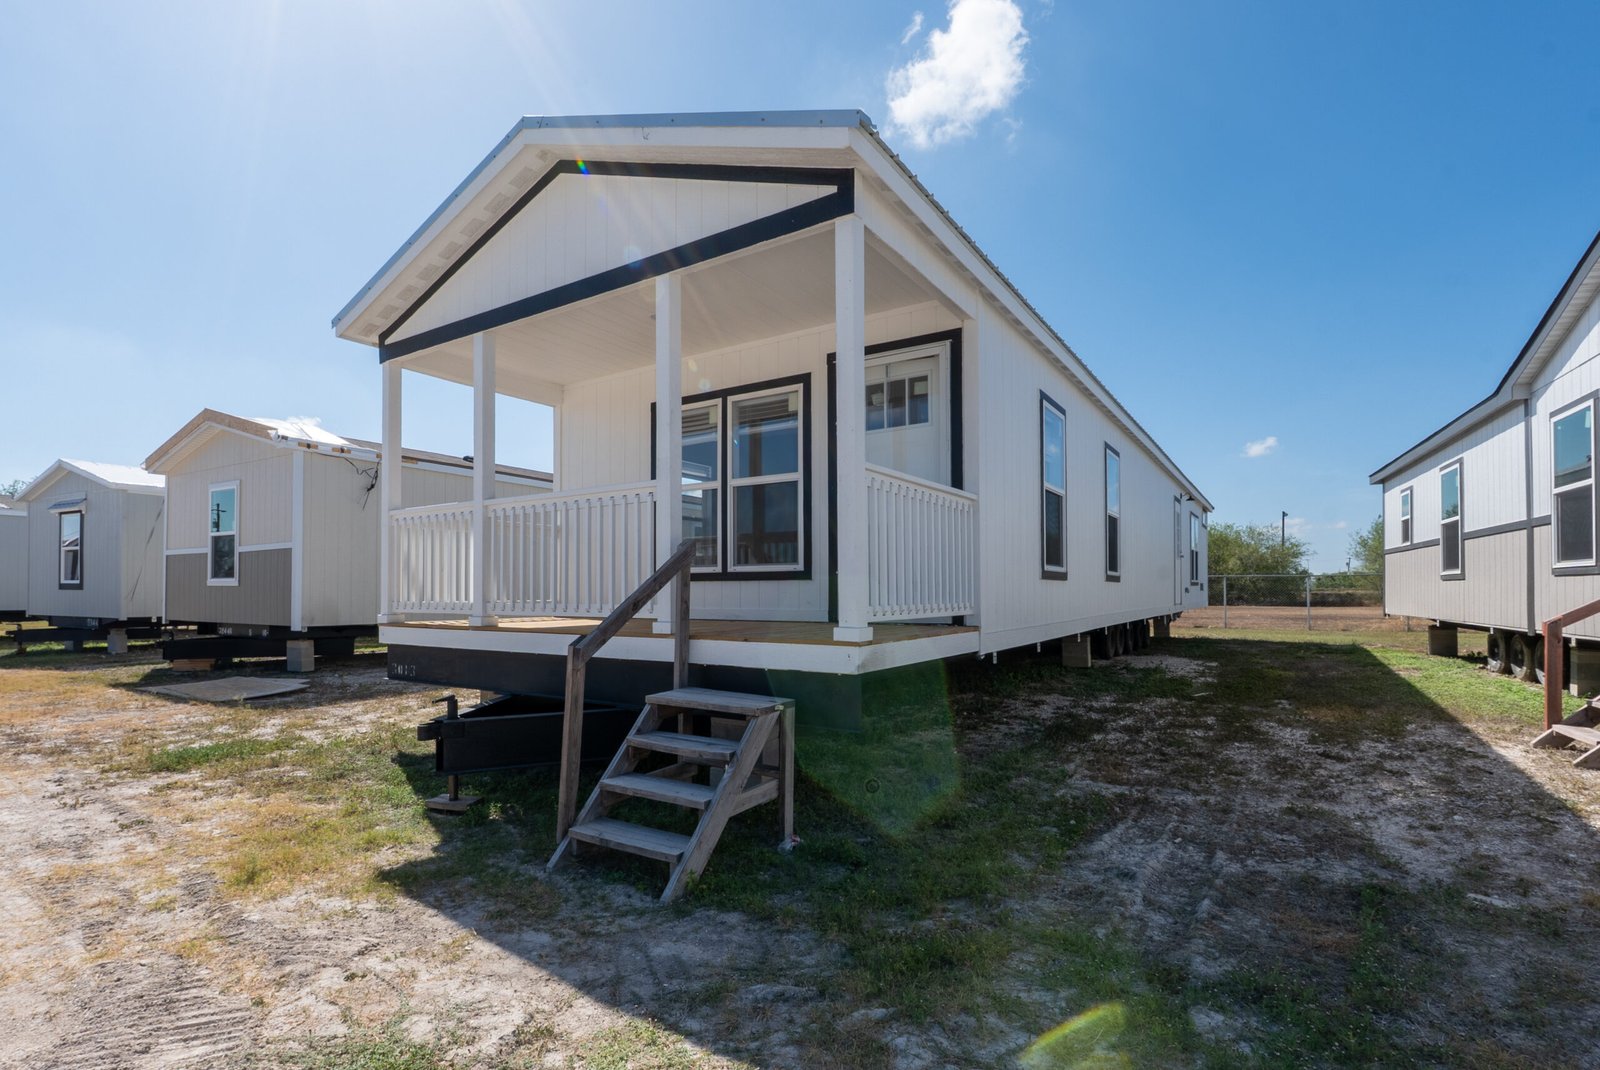
The last part of the trip can change the home conversation
A floor plan may fit your household and the home may fit the proposed homesite, but the delivery path still has to work. Around Von Ormy and south San Antonio, a property can include a narrow gate, a sharp turn from the road, low branches, overhead lines, a drainage crossing or soft ground between the entrance and the homesite.
These conditions do not automatically rule out a home. They are reasons to connect the exact home, transporter, installer and property before treating the layout as the final choice.
Separate the highway route from the private-property path
The trip on public roads and the movement across private property are related, but they are not the same review. TxDMV issues single-trip permits for manufactured housing that exceeds Texas legal size limits. Those permits apply to a specific movement from an origin to a destination, and the required size and weight limits must be known before a special permit is requested.
A buyer should not try to select a legal route or make a permit determination during a showroom visit. Instead, identify the exact destination and ask who will evaluate the public route. Then document the private entrance and path from the roadway to the proposed homesite so the transporter and installer can evaluate that portion too.
- Exact property address or parcel location
- Road name and safest entrance to use
- Whether the entrance is public, shared or private
- Gate opening and fence alignment
- Turns between the road and homesite
- Branches, signs, utility lines or other overhead conditions
- Culverts, bridges, ditches or drainage crossings
- Firm area for positioning sections and installation equipment
Compare transport sections, not just the finished width
HUD describes a manufactured home as being transported in one or more sections on a permanent chassis. The completed dimensions help you compare living space, but the transporter needs information about each section and the equipment used to move it.
When comparing a single-section and multi-section home in the showroom, ask for the exact model identification and the transport information for the home being proposed. Do not estimate the moving dimensions from a brochure image or use the finished width as a substitute.
- How many sections will arrive?
- What are the transport dimensions of each section?
- Has a specific inventory or ordered home been identified?
- What equipment is expected at the site?
- How much staging and working space needs to remain open?
Walk the path from the road to the homesite
Start where the delivery vehicle would leave the public road. Walk slowly toward the proposed home location and take photos facing both directions at every turn. Add a wide photo of the gate, driveway, culvert and final staging area.
Measurements and photos help start the conversation; they do not approve the route. A wide gate can still be difficult if the approach angle is tight, and a straight drive can still have a problem above it. Mark anything that needs an on-site review instead of assuming it will be easy to work around.
- Photograph the approach from the road.
- Measure the narrowest opening without moving fences or posts.
- Note sharp turns and limited room to straighten the load.
- Look up for branches, wires and roof overhangs.
- Note slopes, loose soil, standing water and recent washouts.
- Leave room around the proposed homesite for positioning and setup.
Do not clear or change the property before responsibilities are clear
HUD lists site preparation and access among the items that must be considered for manufactured-home installation. HUD also advises that easy site access helps prevent trees from impeding the transporter.
Texas guidance assigns proper site preparation for a new manufactured home to the responsible installer. That makes it important to identify the responsible installer and agree on the plan before trees are cut, fences are moved, a culvert is changed or fill is added. Ask which work is included, which work requires another contractor and who must approve changes affecting the site.
Use an access page for every home you are comparing
Put the property facts on one side of the page and the proposed home facts on the other. If you change from one home to another, update the section count and transport information instead of carrying forward assumptions from the first choice.
Keep unanswered items visible. The purpose of this page is to make the next site conversation specific, not to replace the transporter, licensed installer, utility provider or local authority.
- Property address, county and entrance location
- Photos and measurements of the private path
- Manufacturer, model and exact home when identified
- Number and transport dimensions of sections
- Known access concerns
- Person responsible for the route review
- Person responsible for site preparation
- Work included and work still needing a contractor
- Questions that must be resolved before delivery is scheduled
Bring the property path into your MHC Von Ormy visit
Bring your property photos, rough measurements and parcel information when you compare homes at MHC Von Ormy. The team can connect the homes you are walking through to the access questions that need a closer review.
Call (210) 623-3356 to confirm hours and which homes can be viewed. Visit MHC Von Ormy at 13930 Interstate 35 Access Rd, Von Ormy, TX 78073, just south of San Antonio.