
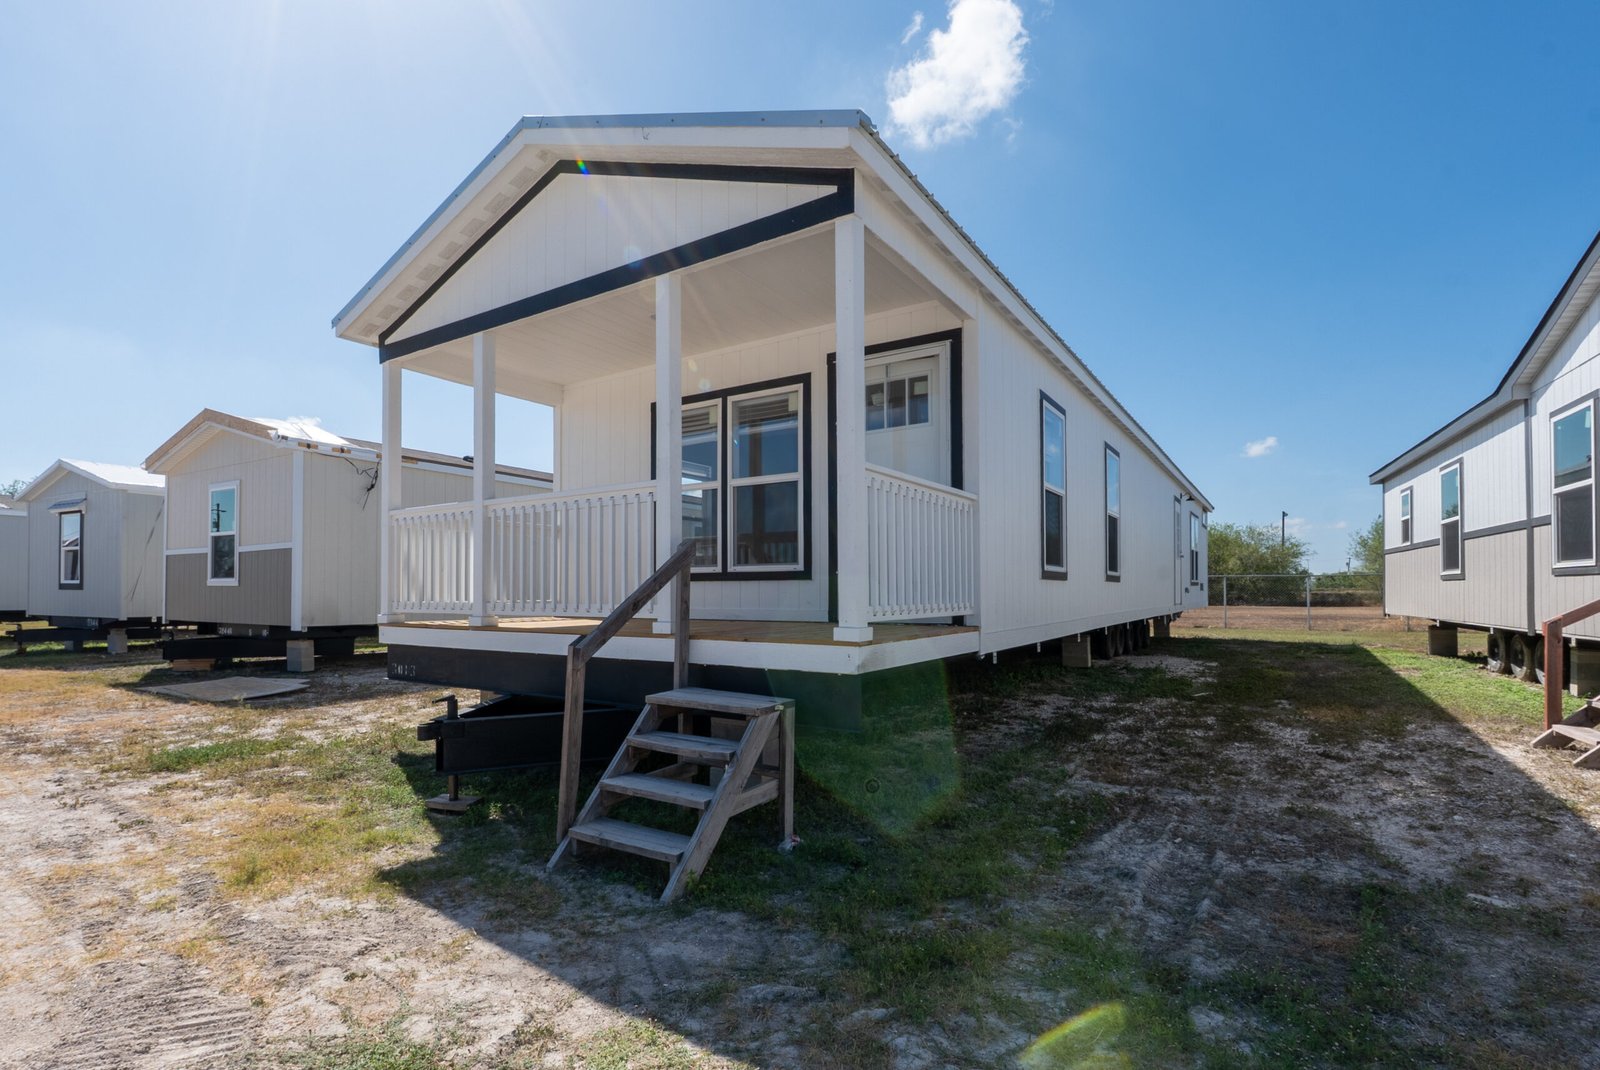
Bring the property into the showroom
A floor plan can work beautifully on paper and still raise new questions when you picture it on your property. Before choosing between two homes, draw a simple sketch of the land. It does not need to be a survey or a construction plan. Its job is to help you connect the home you tour with the way you expect to arrive, park, carry groceries, use the yard and reach the entrances.
Start with the road, the property entrance and the general area where you think the home may go. Add the north arrow if you know it, existing buildings and the features that cannot easily move. Label every assumption. A qualified site professional still needs to evaluate the property and determine the final placement.
Draw the route from the road to the home
Mark the driveway or existing path from the road. Note gates, fences, trees, culverts, tight turns, overhead lines and narrow areas. Add photographs of anything that may be hard to explain. HUD identifies site access as an installation consideration, so these details belong in the conversation before anyone treats a proposed placement as settled.
Keep the delivery route separate from your everyday driving route on the sketch. They may raise different questions. Do not remove trees, widen an entrance or promise a delivery path based only on your drawing. Use it to show the team what must be reviewed.
Test each floor plan against your daily entrance
Now place a rough rectangle for the home and mark its exterior doors. Imagine coming home in the rain, unloading groceries and taking children or pets outside. Which entrance would your household use most? Where would vehicles sit? Would the door you liked in the showroom open toward the part of the property you actually use?
Walk through each home with that picture in mind. Trace the path from the likely daily entrance to the kitchen, laundry area and bedrooms. A model may have the right number of rooms, but the entrance arrangement can be the detail that makes one plan fit your routine better than another.
- Parking: show the area you expect to use without assuming its final design.
- Main entrance: mark the door your household would probably use every day.
- Outdoor space: note where you picture children, pets, seating or storage.
- Future ideas: add a porch, carport or other project as a question, not a confirmed inclusion.
Add the utilities you know about
Mark the locations of any existing electric service, water source, sewer connection or septic components you know about. If you do not know a location, write “unknown” instead of guessing. HUD lists utility connections among the items that must be considered during installation, and the MHC Von Ormy site-preparation guide recommends mapping utilities early.
Your sketch will not decide where connections should run. It gives the retailer, installer, utility provider and other responsible professionals a clearer starting point. Ask who must verify each item, what information is still needed and whether the floor plan or proposed placement changes the work.
Show where water goes after a hard rain
Add arrows for the direction water appears to move across the property. Circle low areas, standing water, drainage channels or places where runoff crosses the proposed route. If you have photographs from a heavy rain, keep them with the sketch.
Texas manufactured-housing rules address site suitability and drainage, while HUD advises that the site be prepared so water drains away from the foundation. For property in unincorporated Bexar County, the county provides floodplain information and a floodplain-development permit process. Ask the authority responsible for your exact address what reviews and permits apply.
Use the same sketch to compare two homes
Make one copy of the sketch for each home on your shortlist. Draw the approximate home shape and entrances on both. Then compare the same questions: daily entry, parking, delivery access, outdoor use, utility questions and water movement. This keeps an attractive kitchen or larger living room from becoming the only part of the decision.
Finish each page with two lists: “works well here” and “needs professional review.” A useful showroom visit should make those lists clearer. It does not need to resolve every property question that day.
Bring the sketch to MHC Von Ormy
Bring the property address, your sketch, photographs and the model names you want to compare. The Von Ormy team can use them to understand what you are trying to accomplish and identify the next questions for the home and site.
Call MHC Von Ormy at (210) 623-3356 to confirm hours and which homes can be viewed. Visit us at 13930 Interstate 35 Access Rd, Von Ormy, TX 78073, just south of San Antonio.