
Begin with how you live
When you start comparing single wide and double wide homes, it is easy to make the category the whole decision. Try beginning with an ordinary day instead. Where do you set your keys? Who is getting ready at the same time? Where would someone take a quiet call while dinner is being made?
Those details give you something useful to look for in every floor plan. At MHC Von Ormy, we invite you to bring the routines, furniture, and priorities that will make the home yours.
Understand the names, then examine the plan
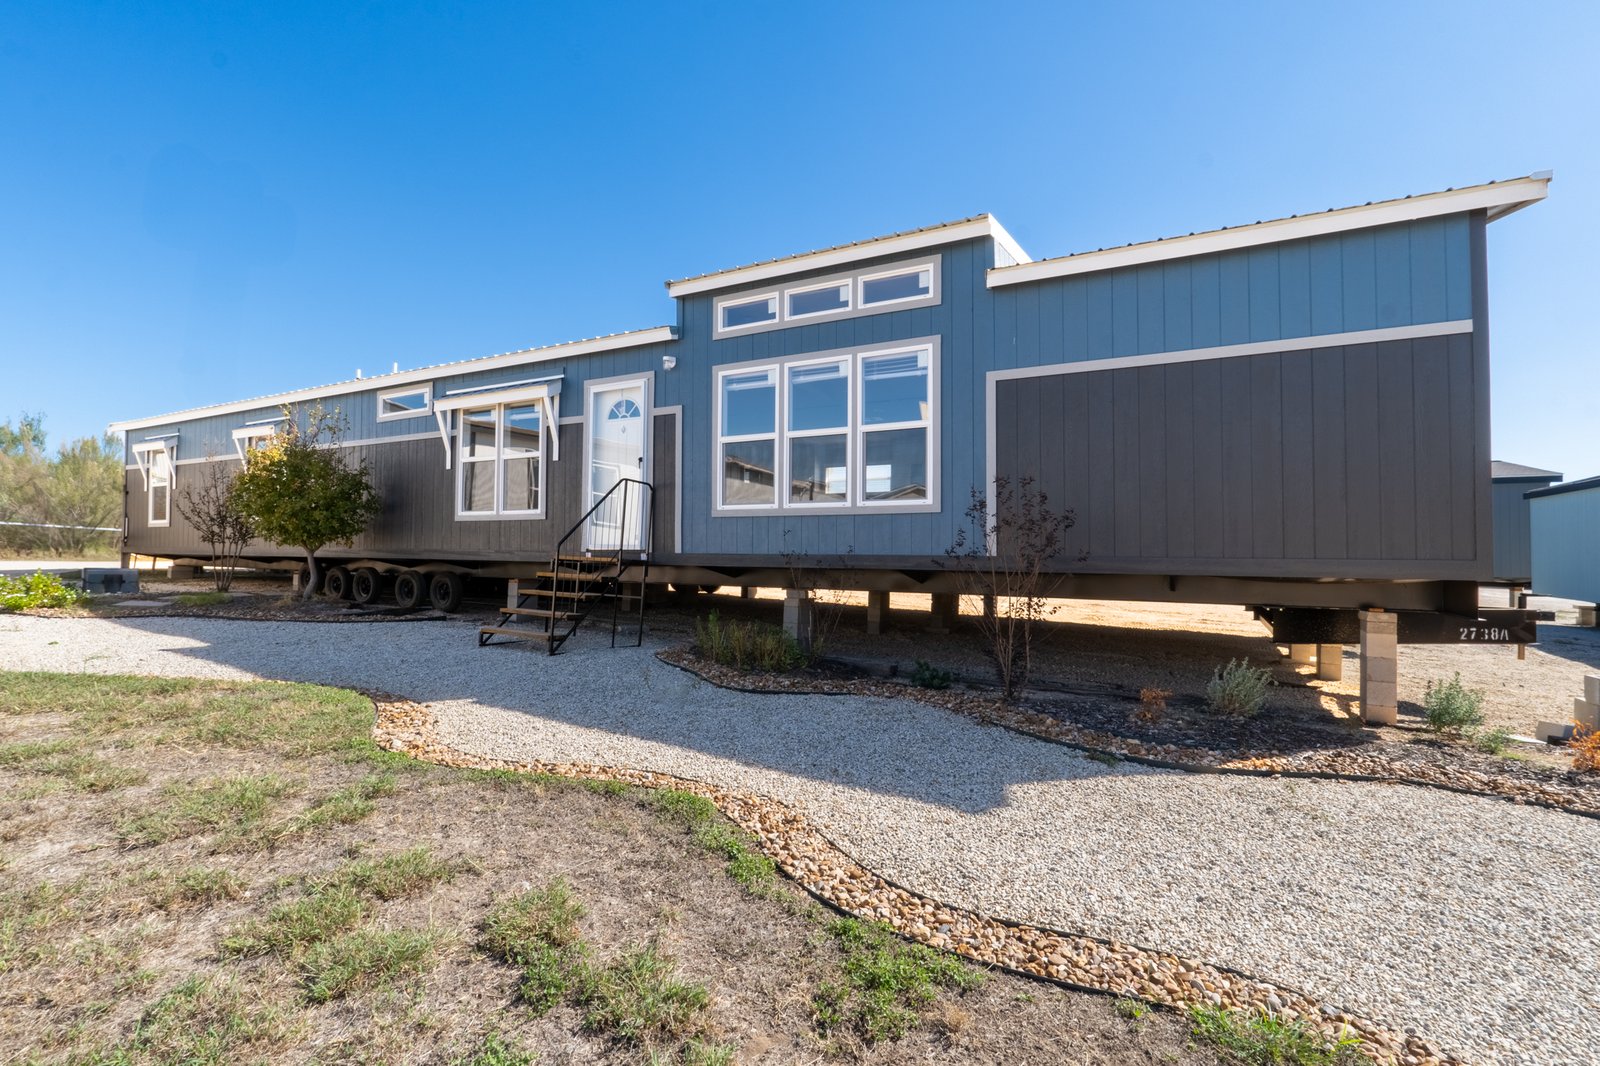
A single wide is a single-section manufactured home. A double wide has two sections joined together at the homesite. Those terms describe the home's configuration; you still need the individual floor plan to understand its rooms and circulation.
Put a single wide plan and a double wide plan side by side. Trace the path between the entrance, kitchen, bedrooms, and bathrooms. Notice where that path crosses a seating area or passes a room where someone may be sleeping. Circle anything you want to test in person.
Walk through a busy morning
Imagine everyone getting out the door. Start at each bedroom and follow the route to the bathroom, breakfast area, and entrance. Where would shoes, backpacks, pet supplies, or work gear go? If you do laundry in the morning, include that trip too.
Use the same questions for both home types. A plan earns a place on your shortlist when its arrangement suits your household. Give yourself permission to prefer a simpler layout, or to prioritize separate spaces, based on what you actually use.
Compare rooms with your furniture in mind
Bring measurements for the furniture you intend to keep. Start with the pieces that are hardest to rearrange: your bed, dining table, sofa, desk, or a favorite cabinet. Ask for room dimensions, and include doors, windows, and closet openings in your sketch.
Look beyond whether a piece fits against a wall. Picture walking around it, pulling out a chair, opening a drawer, and making the bed. If you have particular mobility needs, explain the movements and clearances you want to check rather than relying on a general description of the home.
Test storage, privacy, and shared space
An attractive room is easier to judge when you imagine your belongings in it. Use a short checklist while comparing plans:
- Kitchen: where would groceries, everyday dishes, and larger appliances go?
- Living area: can the people who use it together sit comfortably?
- Bedrooms: which rooms need separation from conversation or television?
- Storage: where would linens, cleaning supplies, and seasonal items live?
- Flexible space: what would the extra room do on a typical weekday?
Finish with two plans and a few clear reasons
Keep your favorite plan from each category and write three reasons it works for you. Then list the questions that remain, including whether the home and its delivery can work with your property. Land preparation and access depend on the site, so keep that review alongside the layout comparison.
Explore our single wide and double wide home pages, save the plans that interest you, and bring those reasons into your next conversation with MHC Von Ormy. Ask about the exact configuration and features shown for each home, and confirm what can be viewed before planning a visit.